Architecture & AI · Six demos
Did 3D Modeling Just Get Easier?
Six Astra projects explore what it takes to turn a description or a few references into a 3D space, from a furnished house to the streets of Manhattan.
Getting a first 3D model is one thing. Getting it ready to use takes more work.
Thomas Ricouard used Astra to build a furnished house in Blender and explore it in Unreal Engine 5. Other creators have been testing it on landmarks, interiors and city streets. Together, these six projects offer a look at which parts of 3D work are getting easier, and where creators still spend time checking and revising the results.
01 / The official demo
A Blender house you can walk through in UE5
In his OpenAI Developers write-up, Ricouard describes using Astra in Codex to take a written design brief from a furnished pavilion to a larger home. The work included furniture, materials and small kitchen details, all part of an editable Blender scene.
Astra wrote Python scripts using Blender’s bpy API and ran them with Blender in background mode. Ricouard also describes Astra inspecting Blender through computer use. The resulting scene contains geometry, lights and cameras that can be adjusted as the design develops.
The video above is a rendered camera tour of the later Blender scene. Watch how the camera moves through the furnished rooms. Ricouard’s write-up also shows an earlier Unreal Engine 5 version, where the viewer can choose where to walk.
02 / Landmark reconstruction
Reconstructing the Palace of Fine Arts from photos
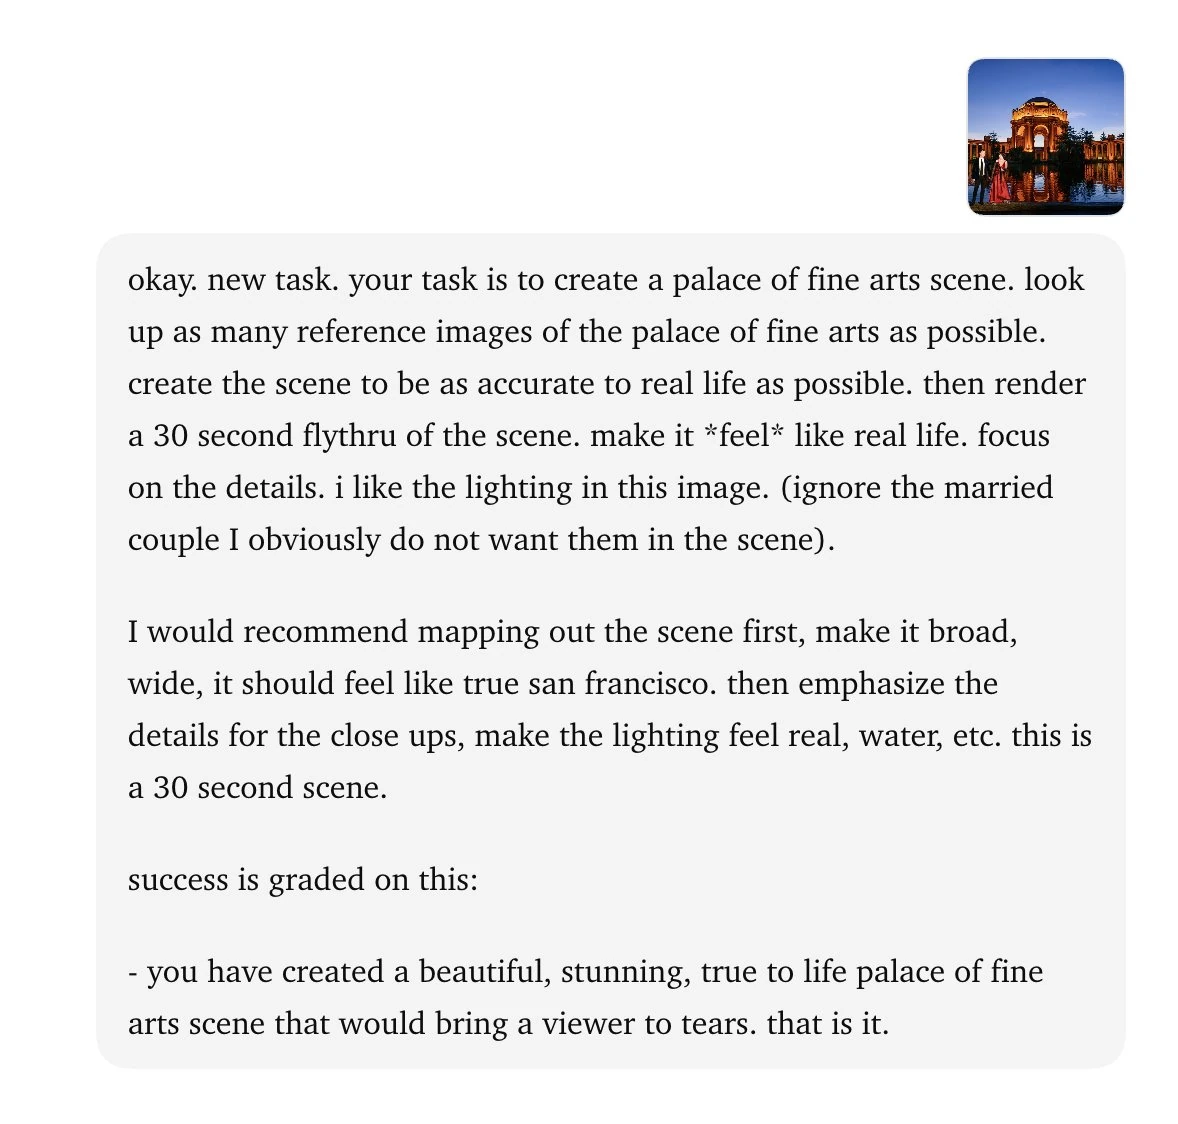
Sharif Shameem started his Palace of Fine Arts reconstruction with a reference photo and a request: research the San Francisco landmark, model it in Blender and make a 30-second fly-through. The result was also shared in r/singularity.
In his account of the process, Shameem says Astra autonomously researched and found hundreds of photos
. It rendered intermediate views and compared them with the references as it revised the scene. It even found a historical document giving dimensions for some of the columns. Most of the work ran overnight, with Shameem stepping in to adjust the sky and fix minor clipping.
The reference search is the interesting part here: Astra gathered more views of the building and used them to check its model. The result is a visual reconstruction; its dimensions have not been independently verified.
The creator’s shared prompt
your task is to create a palace of fine arts scene. look up as many reference images of the palace of fine arts as possible. create the scene to be as accurate to real life as possible. then render a 30 second flythru of the scene. make it *feel* like real life. focus on the details. i like the lighting in this image. (ignore the married couple I obviously do not want them in the scene).

I would recommend mapping out the scene first. make it broad, wide, it should feel like true san francisco. then emphasize the details for the close ups, make the lighting feel real, water, etc. this is a 30 second scene.

success is graded on this:

- you have created a beautiful, stunning, true to life palace of fine arts scene that would bring a viewer to tears. that is it.
View the creator’s prompt screenshot
03 / Campus reconstruction
Building Apple Park from a handful of references
Max Weinbach estimates that he supplied about five photos and two videos. Astra then gathered more images and architectural references to build a model of Apple Park in Blender. Weinbach also credits existing material libraries used in the project.
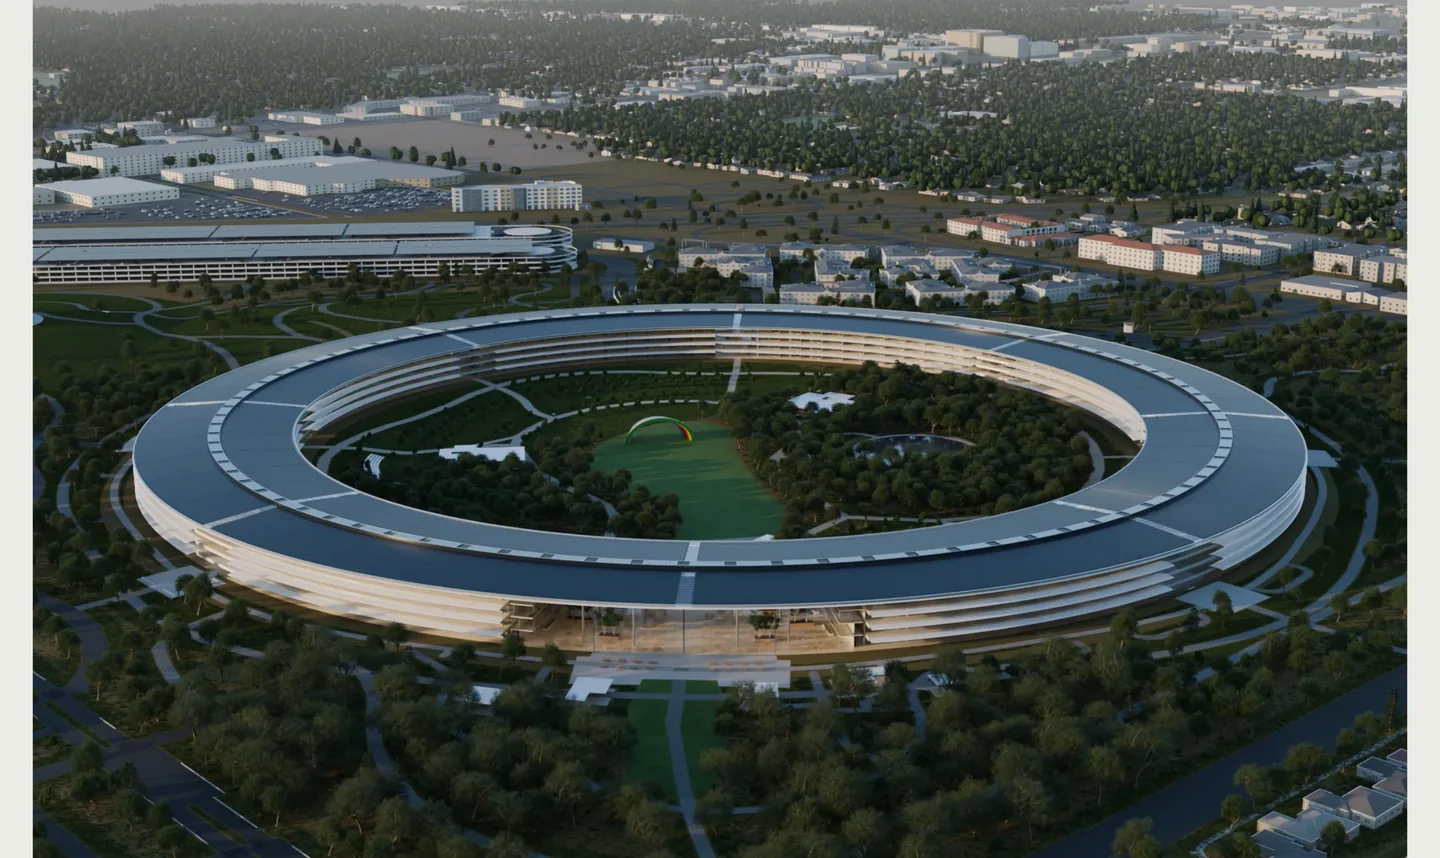
Weinbach’s project archive lets you see the campus from several angles and follow the revisions behind the renders. It records continuing work on the ring and Steve Jobs Theater, with areas such as the Visitor Center still unfinished. Those records give a clearer sense of how the model developed than a single finished image would.
04 / Urban environments
A week spent building Manhattan in Unreal Engine
Matt Shumer reports spending a week developing a Manhattan environment in Unreal Engine with Astra, refining it street by street. At this scale, the work extends to connecting streets and carrying repeated elements across a much larger scene.
Shumer notes in a follow-up that the city remained unfinished. Finding a setup that worked also took experimentation, so the week includes more than producing the scenes shown in the video.
05 / Interiors & set design
Turning a set description into the Oval Office
For its Oval Office demo, Higgsfield describes a workflow that starts with a written set description. Astra generates the code to build the scene in Blender, then Cycles renders it. Higgsfield says the process ran on its Supercomputer platform.
This example focuses on a single interior, with the description serving as a brief for the set. The familiar room makes the overall resemblance easy to judge, though checking exact dimensions would require inspecting the model.
06 / Transport spaces
A Central Line station built for the browser
Adam Lyttle’s Central Line station demo includes platforms, trains, columns and a central staircase. He reports 26 minutes and 10,460,032 tokens for that session with Astra Ultra. Other scenes and setups may take very different amounts of time and compute.
Lyttle identifies Three.js and fal MCP as tools used in the project. This scene runs in a browser. As you watch, look at how the stairs connect to the platforms and whether the columns leave clear paths through the station.
How the six projects compare
The starting material ranges from written briefs to photos and videos. Four projects use Blender, while Manhattan is built in Unreal Engine and Central Line uses Three.js. The table brings those differences together; the sources listed at the end provide varying amounts of detail about how each scene was made.
Scroll the table sideways to compare all four columns →
| Demo | Input | Output | Source |
|---|---|---|---|
| Official house | Written design brief + revisions | Editable Blender scene + separate UE5 walkthrough | OpenAI developers blog |
| Palace of Fine Arts | One supplied photo; hundreds more found during research | Blender reconstruction refined over several iterations + fly-through | Sharif Shameem / r/singularity |
| Apple Park | About five photos + two videos, then further research | Blender campus reconstruction + render gallery | Max Weinbach |
| Manhattan | Full starting material not shared | Unreal Engine environment; creator reports a week of work | Matt Shumer |
| Oval Office | Set-design description | Blender location model + Cycles render | Higgsfield AI |
| Central Line | Station brief; full prompt not shared | Three.js station demo; creator reports a 26-minute run | Adam Lyttle |
These projects suggest that a description or a small set of references can be enough to get modeling underway. The creators’ accounts also show how much happens after that first step: gathering references, correcting details and waiting for renders.
“This is so cool.” Then come the questions.
Kenneth Cassel’s reply to the Palace of Fine Arts demo gets straight to what many viewers want to know: how was Blender controlled, and how long did it take? His enthusiasm is easy to understand. The finished video gives little sense of the work behind it.

What still takes work?
The scenes vary widely in how finished they are, and a good-looking result only answers part of the question. A client asking for a beautiful room is one task; asking for a precise change that preserves every approved dimension, material, and adjoining surface is another.
Small details can take a lot of time. Shumer says Astra sometimes spent too long polishing them. Shameem’s overnight Palace project also needed his input on the sky and minor clipping. A short demo video can represent hours of work.

A render doesn’t show how easy the model is to edit. One viewer asks about the Apple Park model’s topology: how its faces and edges are arranged. The images alone don’t answer that question. You would need to inspect the mesh and try the changes you want to make.

Rendering can hold up revisions. Weinbach said a long video render discouraged further corrections because he did not want to keep his laptop occupied. Even when the modeling goes well, checking another version can mean waiting for another render.
Try it with a floor plan
For a closer look at the process, follow our floor plan to 3D model walkthrough. It follows a project from a floor plan to a furnished Blender interior, with prompts and results you can inspect.
FAQ
Access information checked against OpenAI’s official announcements on September 6, 2026.
Is GPT-6 Astra free?
Free-tier access was not announced at launch. OpenAI lists ChatGPT Plus, Pro, Business and Enterprise in its rollout, with Astra usage included within existing subscription allowances and additional credits available. API usage is billed separately. Check the official availability and pricing details for your plan.
When can I use GPT-6?
OpenAI began a limited organizational rollout on September 3, 2026, with wider access for eligible ChatGPT plans and the API planned over the following days. Check your model picker for availability. Enterprise access is off by default at launch and must be enabled by a workspace administrator.
Is GPT Astra out?
Yes. OpenAI announced GPT-6 Astra on September 3, 2026, and began a staged rollout. The official house tutorial and creator projects linked here are published examples of its use. The release date does not mean that every account received access on the same day.
Can GPT-6 Astra really build a house in Blender?
Yes, it can create a digital house scene using Blender. OpenAI documents editable geometry, furniture, materials and cameras, plus a separate Unreal Engine 5 walkthrough. The Palace of Fine Arts demo supplies another modeling example. These demonstrations do not establish construction-ready plans or independently verified building accuracy.